<-- style PDP --> 100 Johnston Street, Guelph - Single Family Residence for sale for $674,900
  • sold
  • leased

100 Johnston Street

Guelph, ON, N1E 5T8 - St. Patrick's Ward

$674,900$000000

  • Neighbourhood

    St. Patrick's Ward

  • Major Intersection

  • Listed Since: 130 day(s)

  • Last update: 69 day(s) ago

Overview

  • Property Type

    Single Family Residence, Bungalow

  • Bedrooms

    3 + 1

  • Bathrooms

    2

  • Basement

    Full, Finished

  • Kitchen

    n/a

  • Total Parking

    n/a

  • Lot Size

    40.14x104.5 (Acres)

  • Taxes

    $4,584.00 (2025)

  • Type

    Freehold

Property Description

Property description for 100 Johnston Street, Guelph

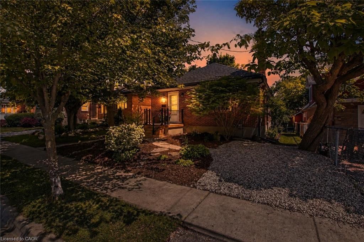
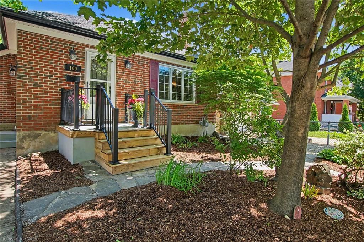
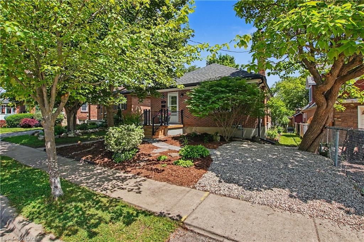
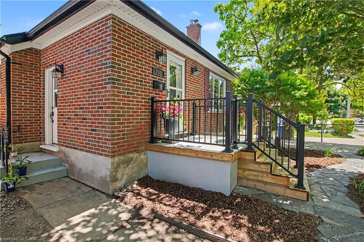
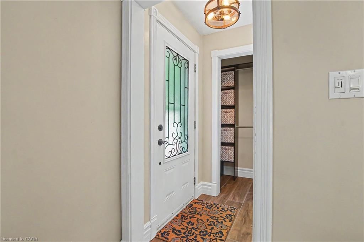
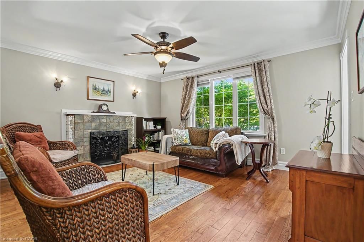
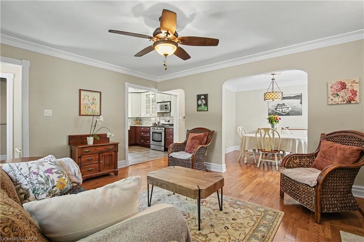
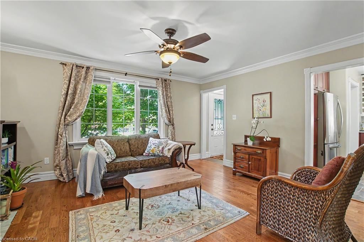
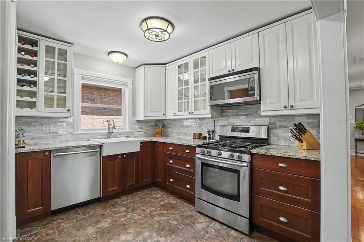
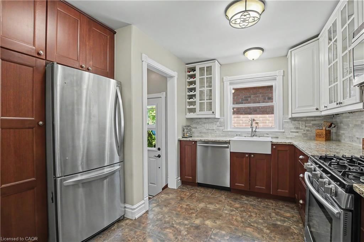
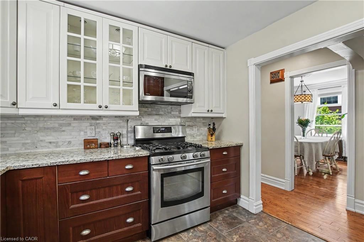
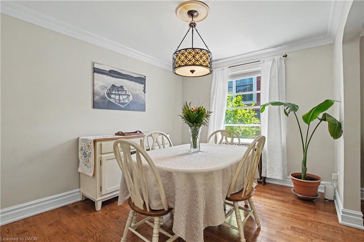
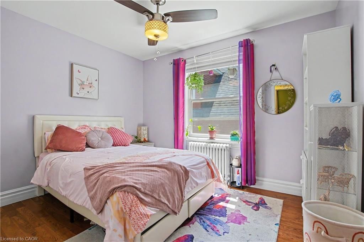
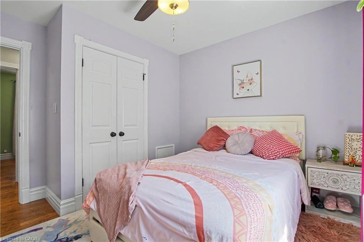
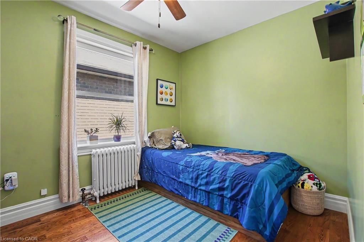
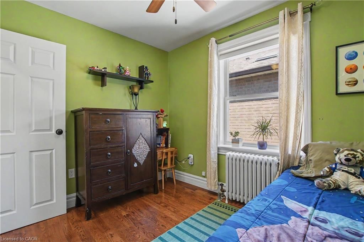
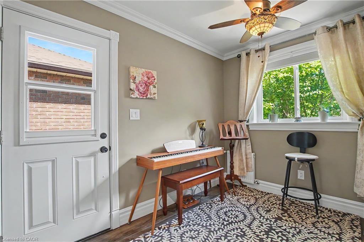
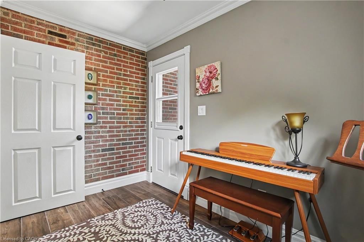
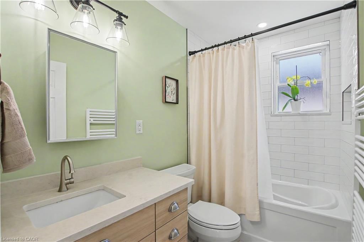
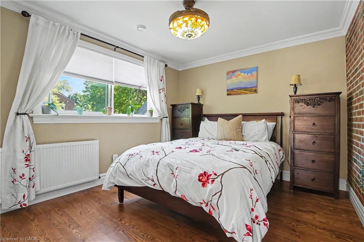
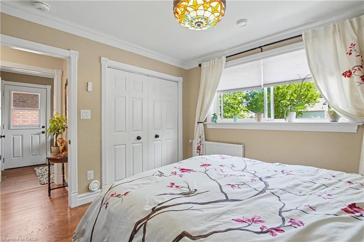
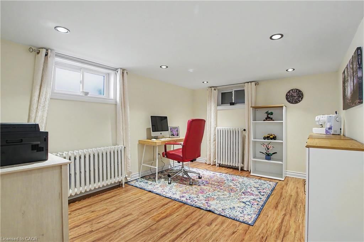
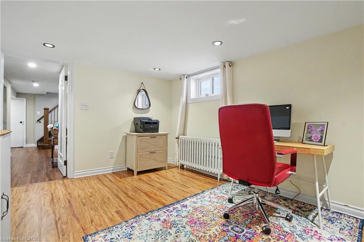
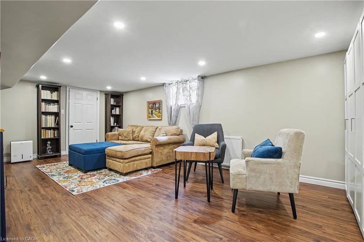
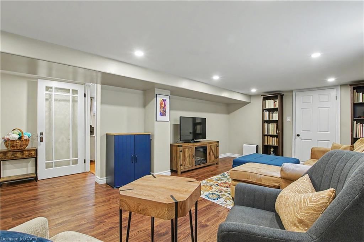
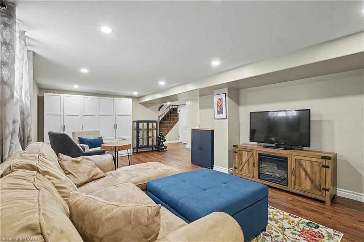
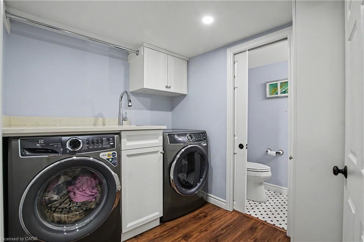
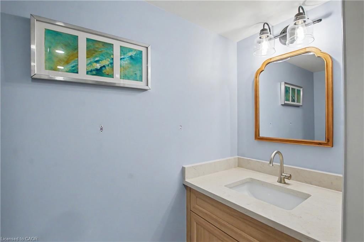
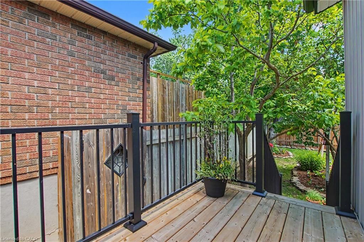
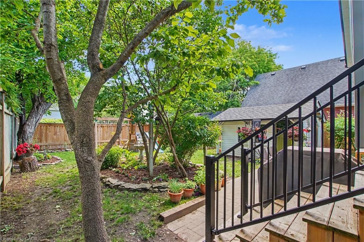
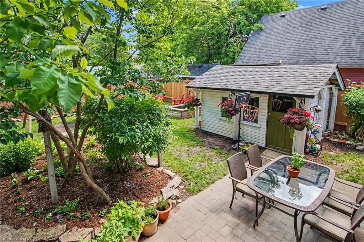
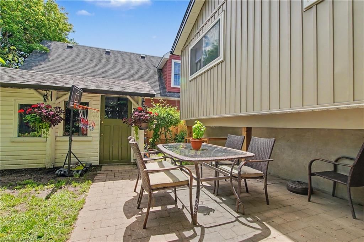
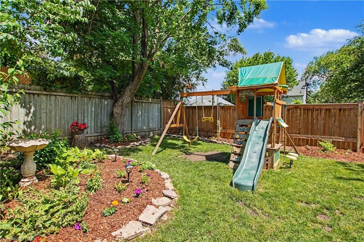
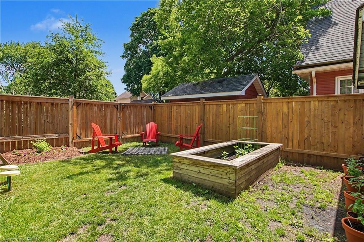
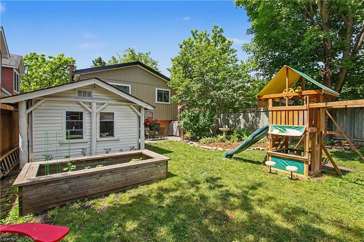
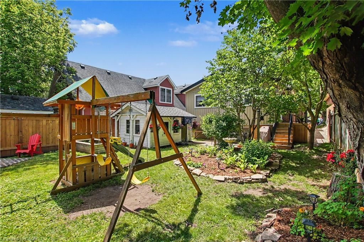
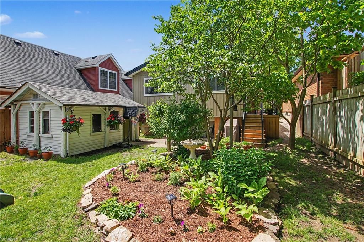
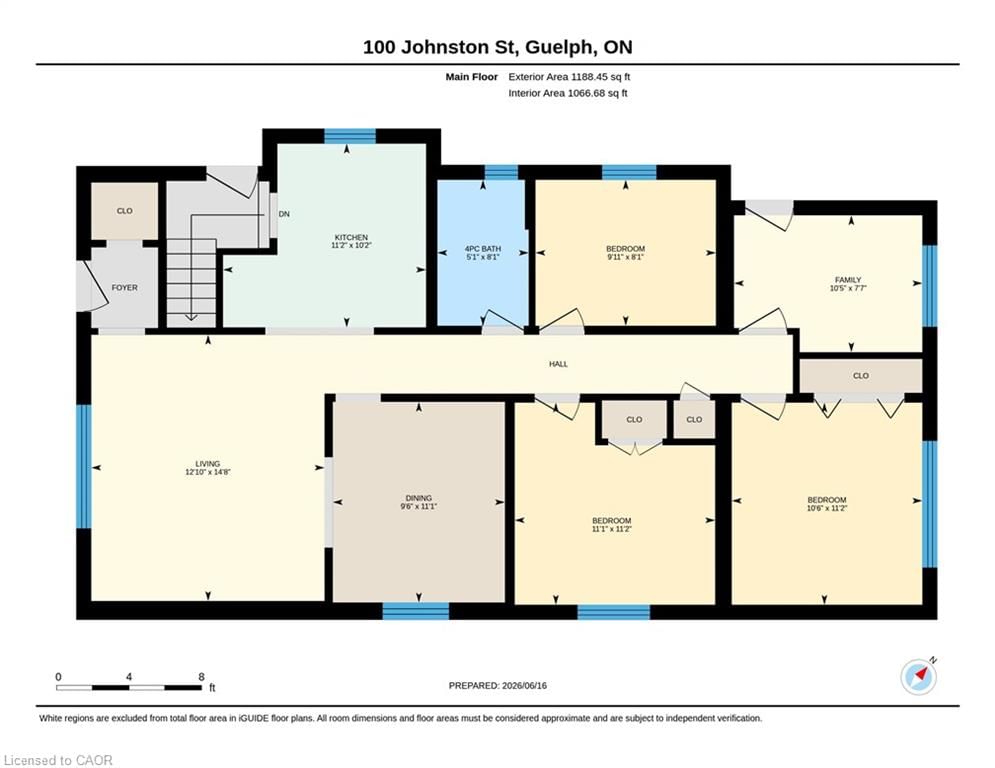
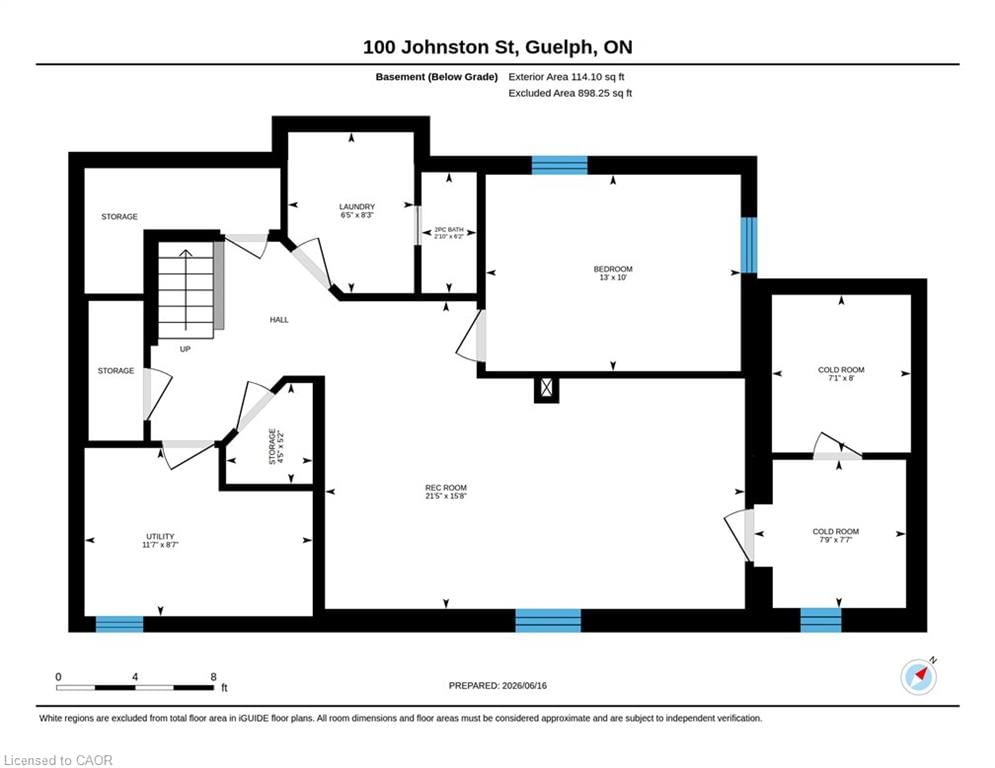
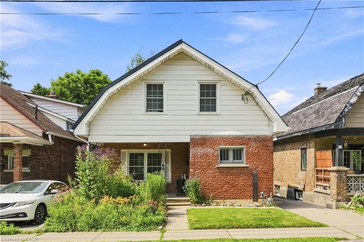
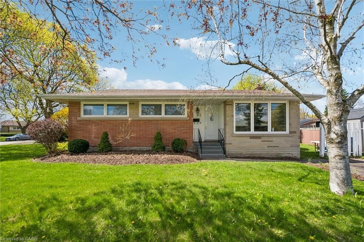
Exceptionally renovated, this originally built 1945 3+1 Bed, 1+1 bath Bungalow is nestled in St. Patrick's Ward & is a must see! Thoughtfully updated by well renowned craftsman CHART Design-Build. This home has had an addition adding a 3rd main floor bedroom and media room featuring the outside exposed brick inside w/additional storage space in the basement. Major reno's were completed in 2024 on both levels in all areas of the home w/ tasteful modern touches. As soon as you walk in the foyer you'll see & feel the quality from the ceramics & hardwood flooring to the wood burning fireplace in the living room with it's original charm & elegance only enhancing the appeal of this great home. The beautiful kitchen features tiled backsplash, soft close drawers, convenient lazy Suzan, heated flooring & SS appliances. The warm and inviting bathroom has a heated towel rack & floors! The basement is not to be outdone with a large rec-room & 4th bedroom with good size windows allowing natural light, a separate laundry room & a 2 pc bath as well as multiple storage rooms. The walls have been painted with many principle rooms featuring crown molding and an abundance of pot lighting to brighten up the gloomiest of days. The front yard has great curb appeal with a naturalized English cottage garden featuring the newly completed gravel drive, flagstone walkway, pressure treated wood stairs w/aluminum railings & the fully fenced yard! The backyard also incl. beautiful gardens, 12 x 14 shed, swing set and the fantastic newly fully fenced yard! All mechanicals have been updated such as roof, insulation, windows, doors, electrical, some plumbing, energy efficient boiler, On demand water heater, water softener and air exchanger. So if you're looking for a turn key mature home in a non cookie cutter neighborhood with nothing to do but unpack well this could be the place for you!

Listed by RE/MAX REAL ESTATE CENTRE INC., BROKERAGE

  • MLS #

    40834575

  • Sq. Ft

    1746

  • Sq. Ft. Source

    MLS

  • Lot Irregularities

    n/a

  • Year Built

    1945

  • Pool

    n/a

  • Drive

    n/a

  • Garage

    n/a

  • Total Parking

    0

  • Family Room

    n/a

  • Den

    n/a

  • Exterior

    Brick, Wood Siding

  • Fireplace

    1

  • Roof

    Asphalt Shing

  • Foundation

    Concrete Block

  • Elevator

    n/a

  • Water View

    n/a

  • Laundry Level

    n/a

  • Heat

    Gas Hot Water, Radiant Floor, Water

  • A/C

    Window Unit(s)

  • Water

    Municipal

  • Water Supply

    n/a

  • Sewers

    n/a

  • Central Vac

    n/a

  • Bathroom

    0.91 x 1.88 ft Basement level

    2-Piece

  • Cold Room

    2.16 x 2.44 ft Basement level

  • Recreation Room

    6.53 x 4.78 ft Basement level

  • Living Room

    3.91 x 4.47 ft Main level

  • Bedroom Primary

    3.38 x 3.40 ft Main level

  • Storage

    1.35 x 1.57 ft Basement level

  • Bedroom

    3.20 x 3.40 ft Main level

  • Bedroom

    3.96 x 3.05 ft Basement level

  • Laundry

    1.96 x 2.51 ft Basement level

  • Cold Room

    2.36 x 2.31 ft Basement level

  • Utility Room

    3.53 x 2.62 ft Basement level

  • Living Room

    1.07 x 1.52 ft Main level

  • Media Room

    3.17 x 2.31 ft Main level

  • Bathroom

    1.55 x 2.46 ft Main level

    4-Piece

  • Kitchen

    3.40 x 3.10 ft Main level

  • Dining Room

    2.90 x 3.63 ft Main level

  • Bedroom

    3.02 x 2.46 ft Main level

Thinking of Selling?

Find Out Your Home’s Value in Today’s Market!

No Email or Signup is required to view your home estimate.

estimate your home value

Contact Manoj Kukreja

Sales Representative,
Century 21 People’s Choice Realty Inc.,
Brokerage
(647) 576 - 2100

Manoj profile avatar

Inventory Graph

10 9 8 7 6 5 4 3 2 1 0 4 Months of inventory SELLER'S Market BALANCED Market BUYER'S Market

Mortgage Calculator

This data is for informational purposes only.

Mortgage Payment per month

Principal Amount

Interest

Total Payable

Amortization

Amortization

Closing Cost Calculator

This data is for informational purposes only.

Closing Cost Total for this property

Total Cash flow for purchasing this property

Down Payment(%)*
Additional information

Provincial Land Transfer Tax

Ontario Land Transfer Tax Rebate

Toronto Land Transfer Tax

Toronto Land Transfer Tax Rebate

PST on CMHC Insurance Premium

Lawyer Fees

$2,825

Government Registration Fee's

$164

Title Insurance

Closing Cost Total

Total Cash flow for purchasing this property

Provincial Land Transfer Tax

Ontario Land Transfer Tax Rebate

Toronto Land Transfer Tax

Toronto Land Transfer Tax Rebate

PST on CMHC Insurance Premium

Lawyer Fees

$2,825

Government Registarion Fee's

$164

Title Insurance

Down Payment(%)*

* A down payment of less than 20% is permitted only for first-time home buyers purchasing their principal residence. The minimum down payment required is 5% for the portion of the purchase price up to $500,000, and 10% for the portion between $500,000 and $1,500,000. For properties priced over $1,500,000, a minimum down payment of 20% is required.

Thinking of Selling?

Find Out Your Home’s Value in Today’s Market!

No Email or Signup is required to view your home estimate.

estimate your home value

Contact Manoj Kukreja

Sales Representative, Century 21 People’s Choice Realty Inc., Brokerage
(647) 576 - 2100

Manoj profile avatar

Recent Sold Listings in St. Patrick's Ward, Guelph

Popular Cities